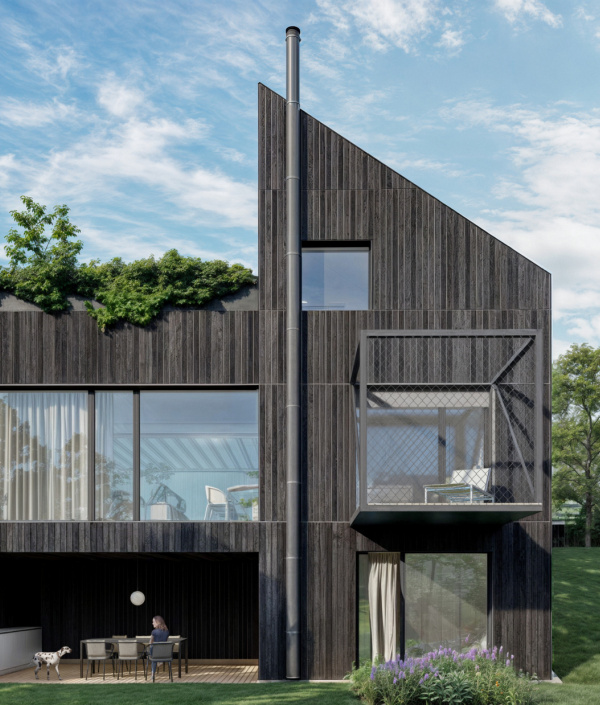
The proposed multi-generational family house is designed to include spaces for sports activities as well as areas for passive relaxation and post-exercise recovery. It is essential that these spaces are connected to refreshment and hygiene facilities. The equipment in this part of the house must meet the needs of those who will participate in these activities. Sufficient parking spaces are also necessary to accommodate the requirements of the large family. The design also considers storage for seasonal items such as clothing and sports equipment, making it necessary to create appropriate storage areas. Given the size of the building, adequate space for necessary technologies is also essential. Additionally, the property will feature outdoor relaxation areas in the form of a garden with a terrace, allowing for a visual connection with the surrounding greenery.
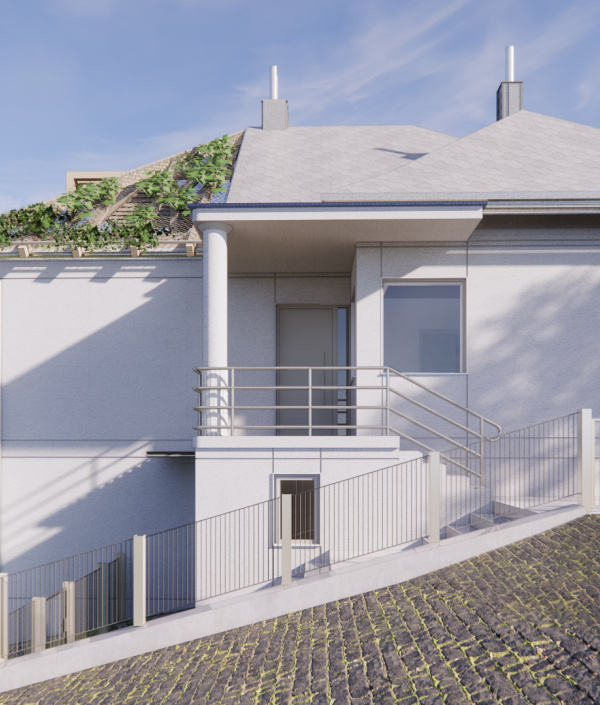
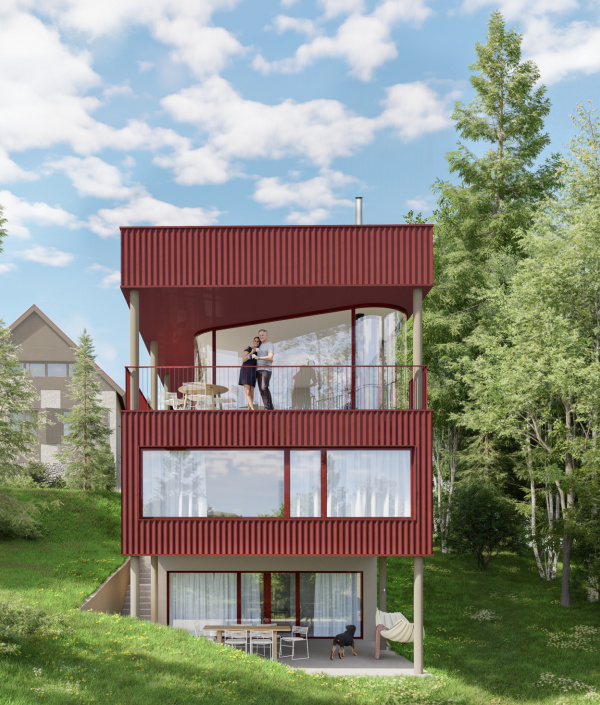
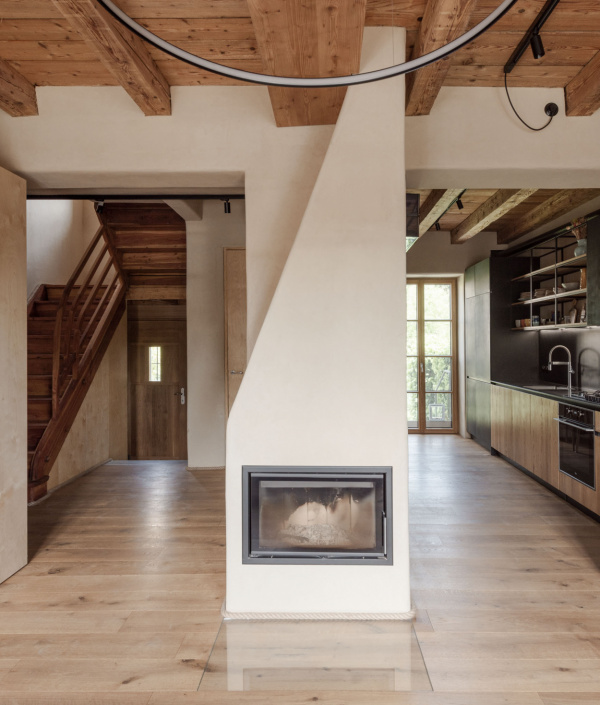
In designing the house, we aimed to create a functional home for the investor’s family. From an architectural perspective, we also placed emphasis on respecting the surrounding development – a smaller family house located on the right side from the access road and a larger villa on the left side, which is in direct contact with the site. The result is a multi-generational family home where all floors are connected by a staircase.
On the first underground floor (1PP), which is directly connected to the entrance of the building, we have placed a zone dedicated to recreation, sports activities, and relaxation. This zone includes storage areas, sanitary facilities, and a small kitchenette for refreshments. The entire floor is enclosed with a technical space and additional storage.
Following this, there are two residential floors that serve as the night zone for the investor’s family. These floors consist of three separate residential units, each providing one family with everything needed for daily life. The units include sleeping and relaxation areas, sanitary facilities, a kitchen for meal preparation, and private spaces suitable for gathering with friends.
.


Project gallery
More about the project
- Object Name : Family House Slavin
- Location: Bratislava, Old Town
- Author: Ing. arch. René Baranyai
- Collaboration: Ing. arch. Barbara Guthová, Ing. arch. Jana Harichová
- Type: New Build
- Floor area of the above-ground floors : 258,3 m²
- Year: 2024/2025