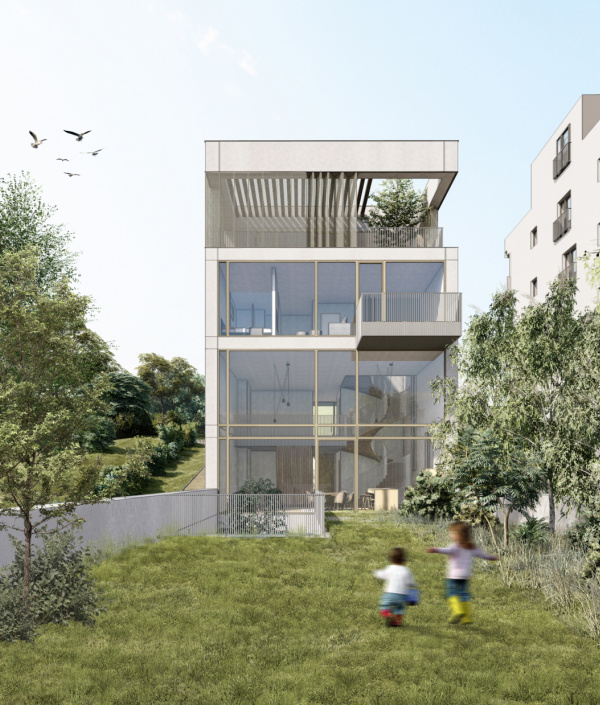
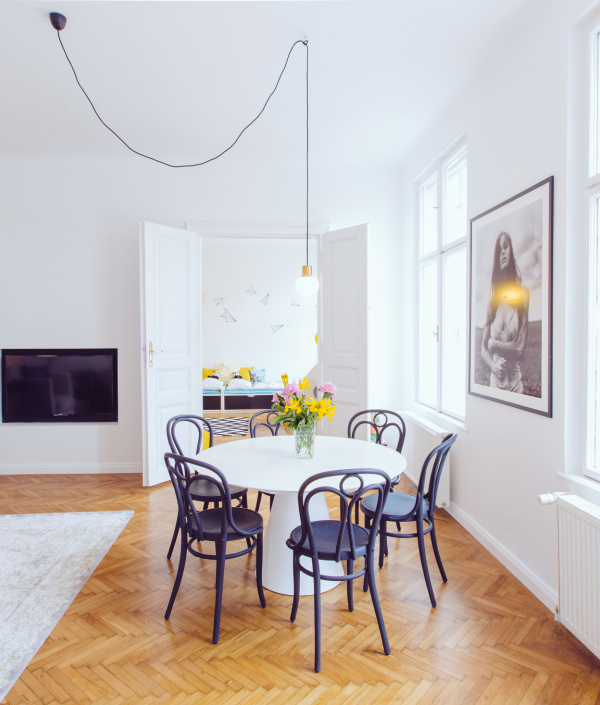
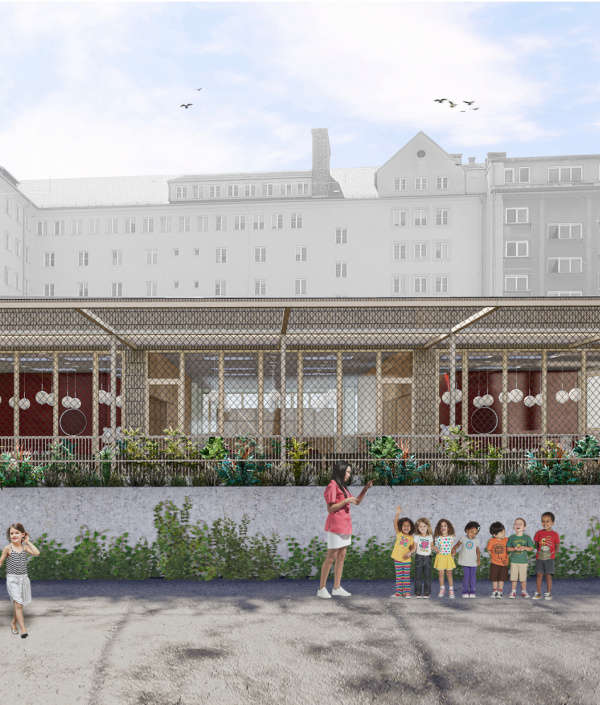
Cerovo is a village in Slovakia, located in the Krupina district in the Banská Bystrica region. The plot is situated in a hilly terrain, surrounded by beautiful nature. There are only a few family houses in the vicinity, creating a peaceful environment with a rural vibe.
The original state of the building served as a family house but required revitalization. In the design, we respected the original appearance of the structure, hence the facade was cleaned from its original plaster to reveal its stone construction. All windows and doors were designed to maintain their original appearance. The original structure of the family house was extended into an L-shape to accommodate its new function, which includes space for meetings, work gatherings, and presentations with accommodation possibilities. The accommodation itself is located on the second floor, in the converted attic, and partially on the ground floor. On the plot, besides the aforementioned family house, there was also a building for agricultural animals. In the design, this space was designated for a wellness area, utilizing the attic as additional accommodation. The main entrance to the garage and the building itself is located in a smaller structure, thanks to the expansion of the attic, beneath which an exterior area for parking is situated. Both structures are connected by roofing, allowing dry passage between them.
In total, there are five accommodation units in the design, with one including a wellness area. Four of these units are situated in the former family house, with additional kitchen and communal spaces in the extended part. The entire roof structure is visible above these spaces. The entire design is based on an ecological concept. Hempcrete was primarily used in the construction, which is characteristic for this building.
.


Project gallery
More about the project
- Location: Cerovo, district Krupina
- Author: Ing. arch. René Baranyai
- Collaboration: Ing. arch. Barbara Guthová, Ing. arch. Jana Harichová
- Type: adaptation, revitalization
- The total built-up Area of the building: 350 m²
- Year: 2021